

 3
3 3
3 Community
 108m2
108m2 126m2
126m2 Year of construction: 2014 Bedrooms: 3 Bathrooms: 3 Built: 108m2 Plot of Land: 126m2 Pool: Community Orientation: South Distance to beach: 3 Km. Distance to airport: 25 Km. Distance to amenities: 1 Km. Distance to Golf: 10 Km. Beautiful Views White Goods Included Double Glazed Windows Storage Room Quiet Area Yet Close To Amenities Air Conditioning Throughout Private Community Roof Top Sun Solarium Part-Furnished Great Rental Potential Communal Swimming Pool
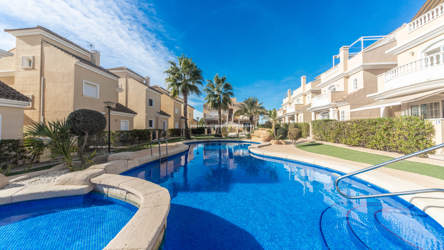
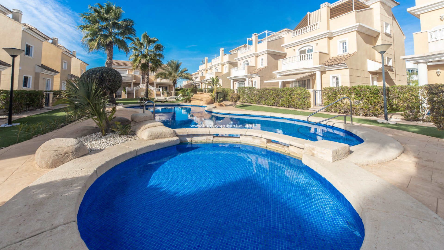
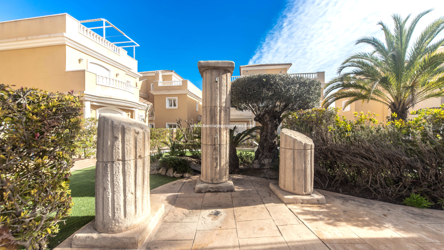
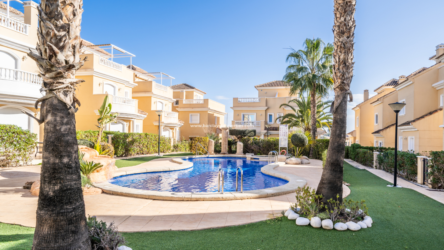
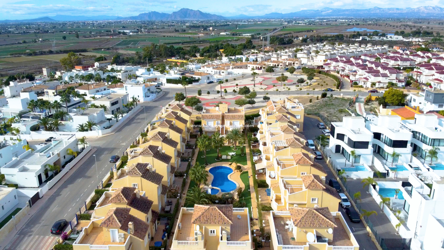
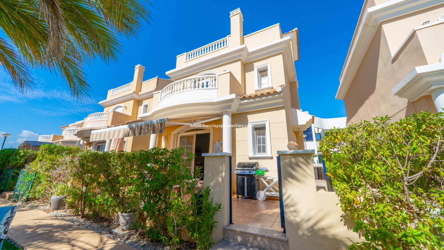
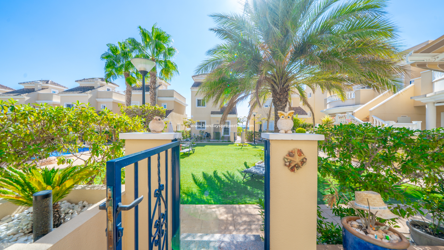
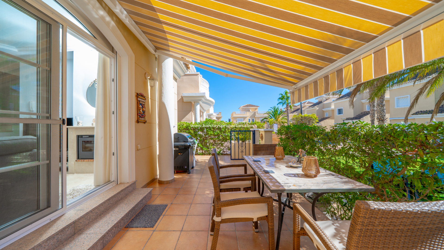
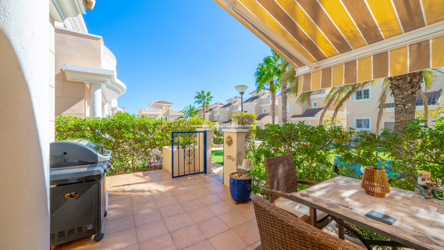
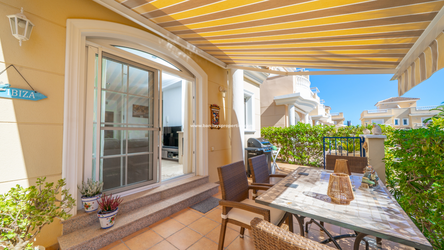
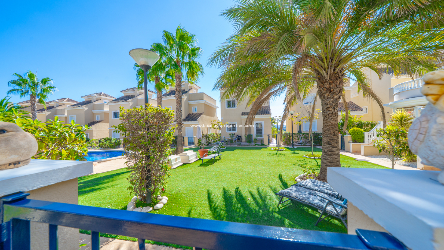
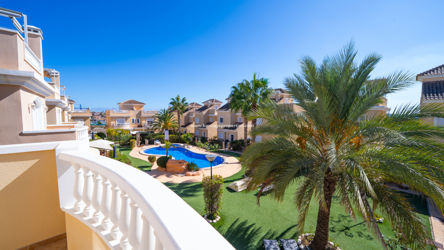
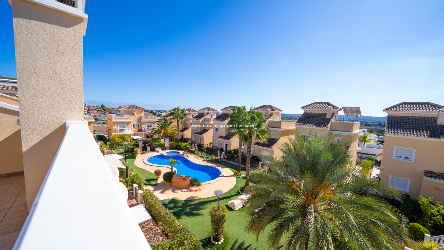
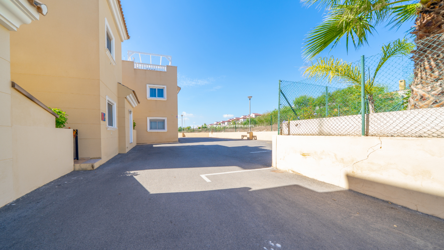
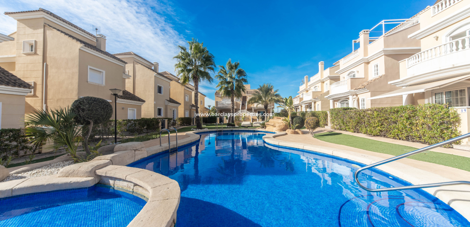
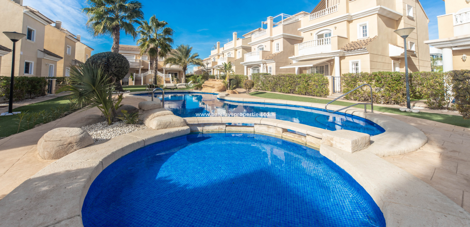
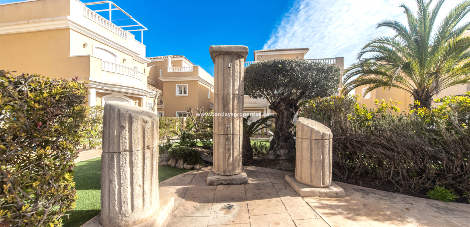
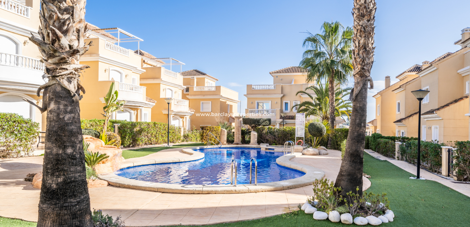
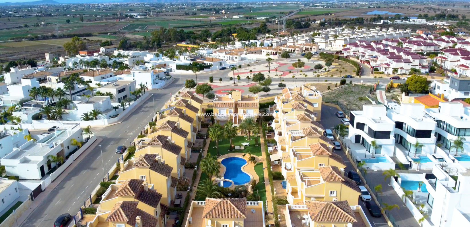
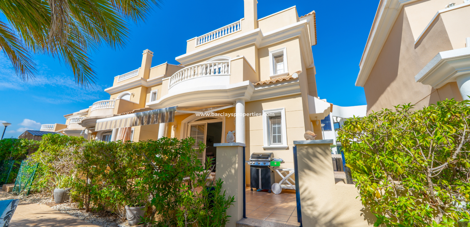
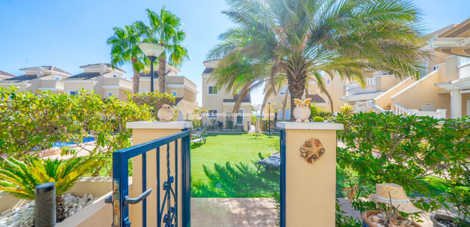
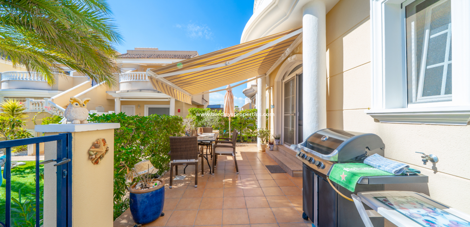
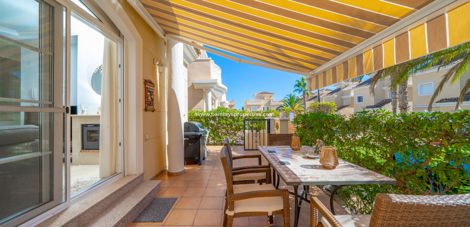
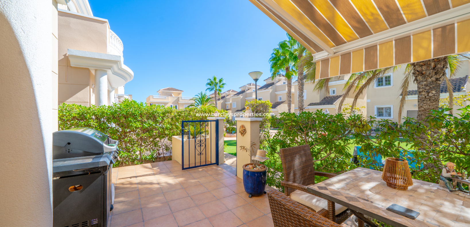
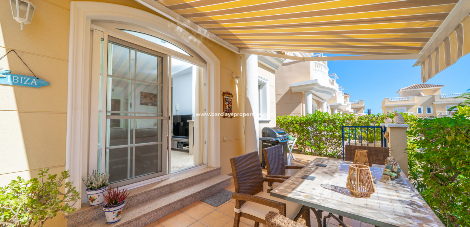
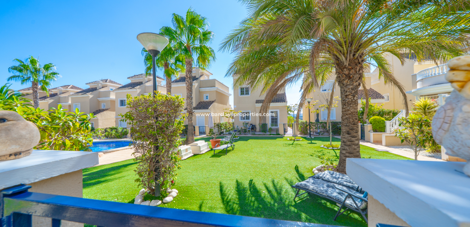
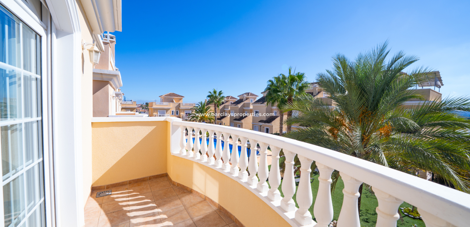
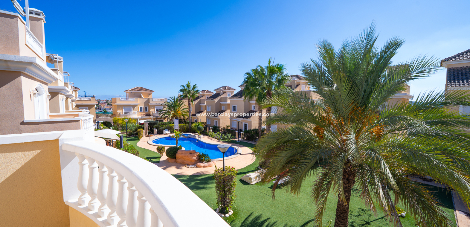
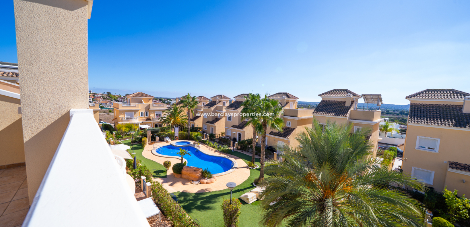
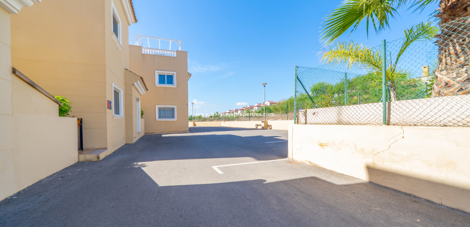
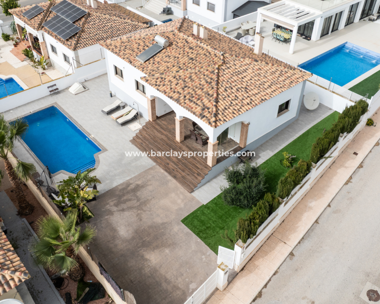
This beautifully presented detached "Villa Sol" villa is situated within a gated community of just 26 properties in Urb. La Marina, San Fulgencio. Built to an excellent standard, the property enjoys a ➡️ south-facing orientation and overlooks the impressive communal swimming pool, featuring Roman-style design, waterfalls and a jacuzzi. The community also benefits from artificial grass giving a pretty landscaped look.
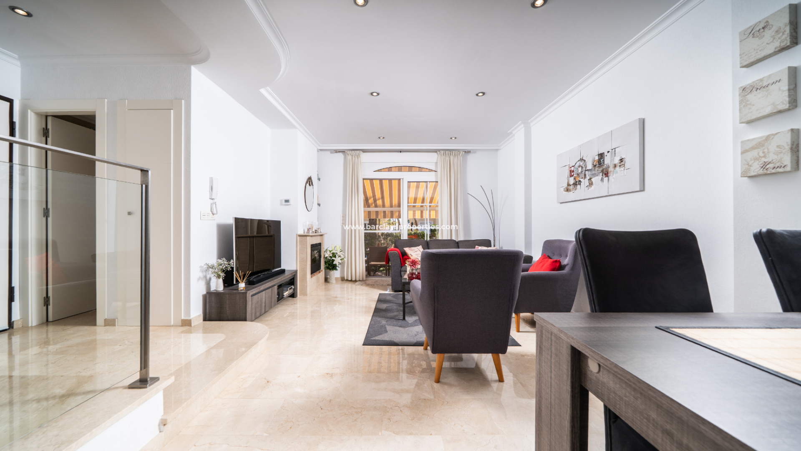
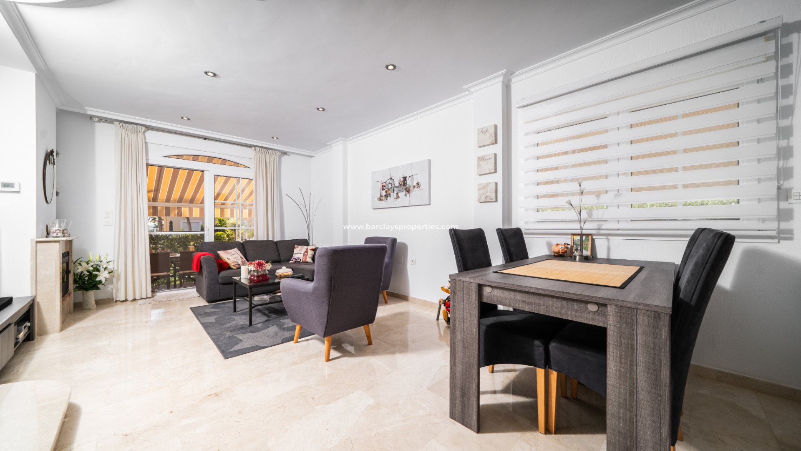
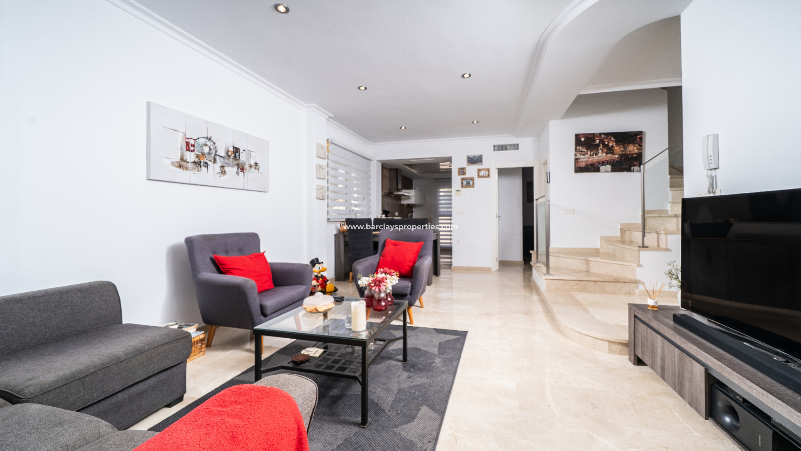
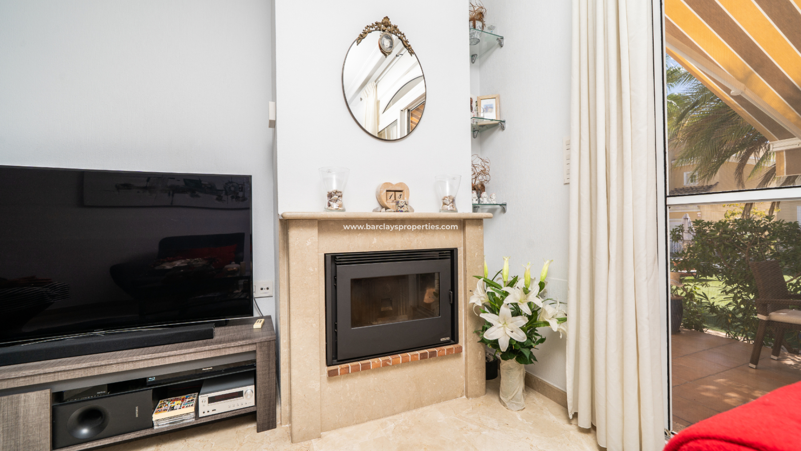
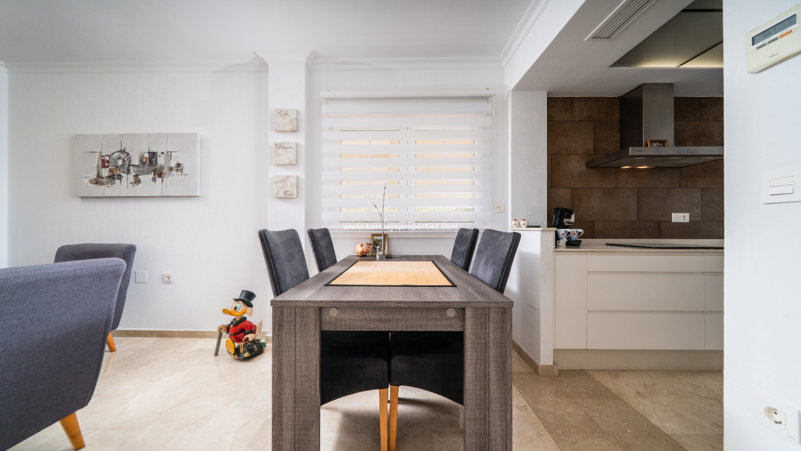
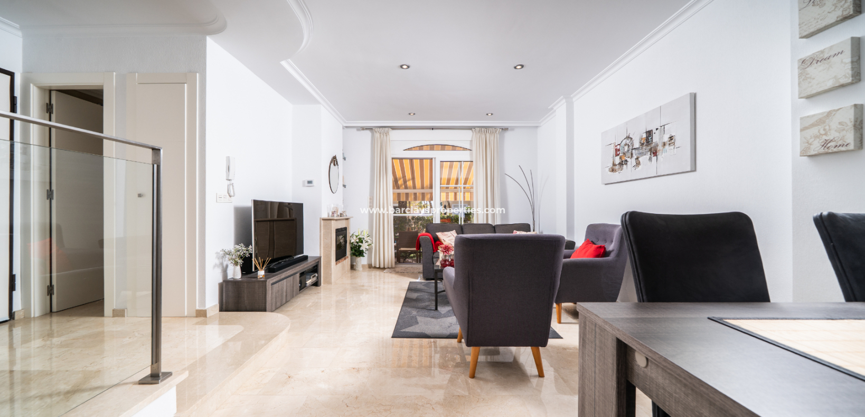
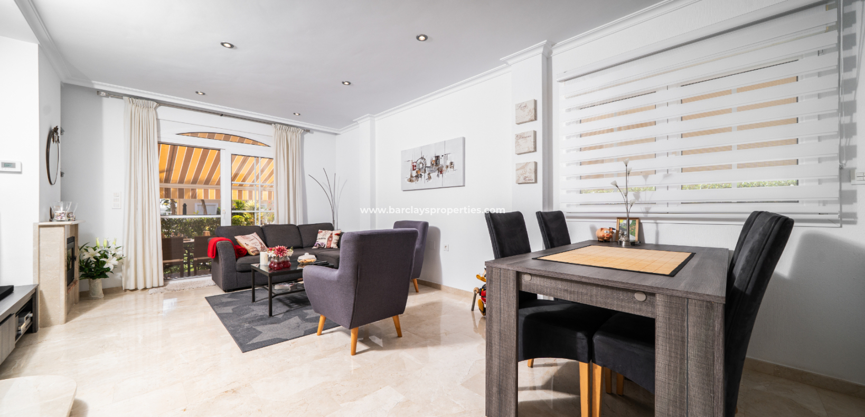
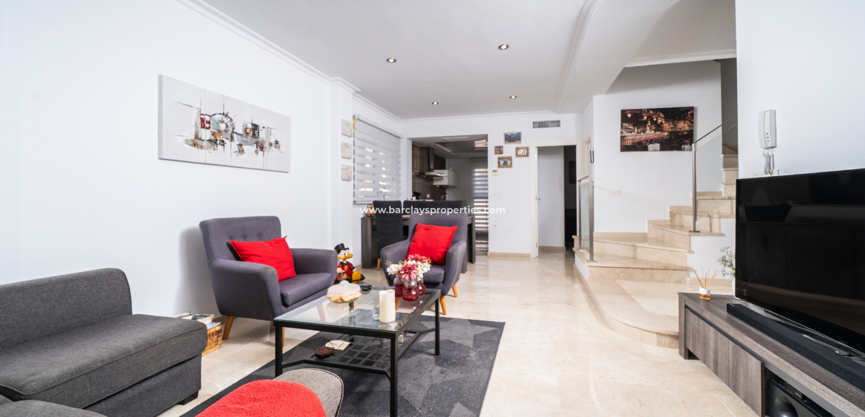
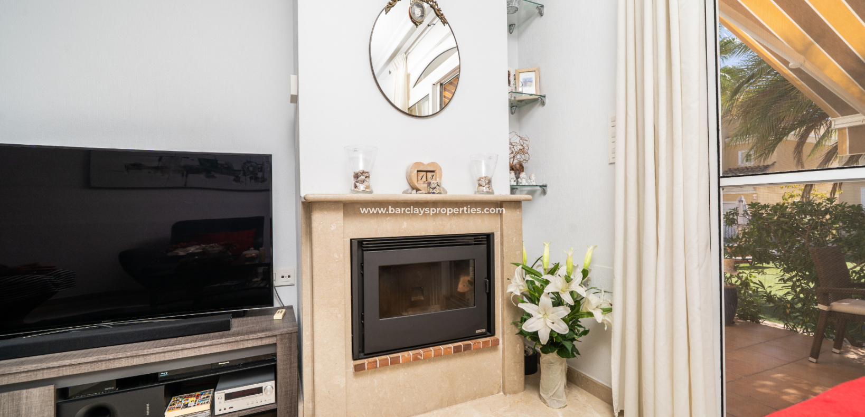
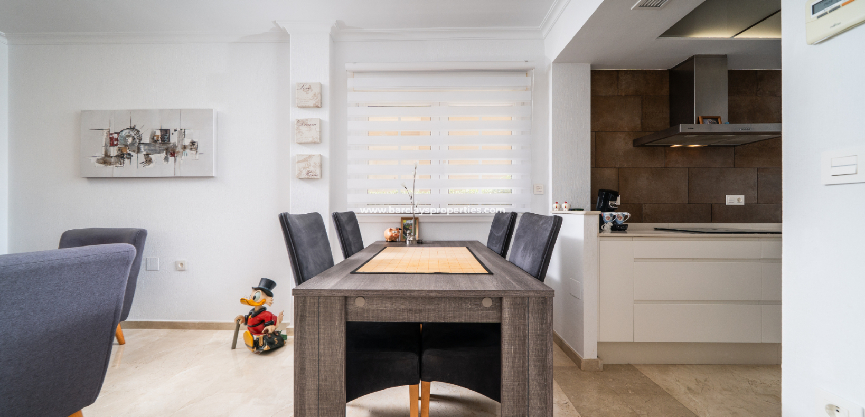
On entering the villa, you are welcomed into a large lounge and dining area, featuring marble flooring, patio doors leading out to a balcony and a fitted pellet burner, creating a comfortable space to relax or entertain.
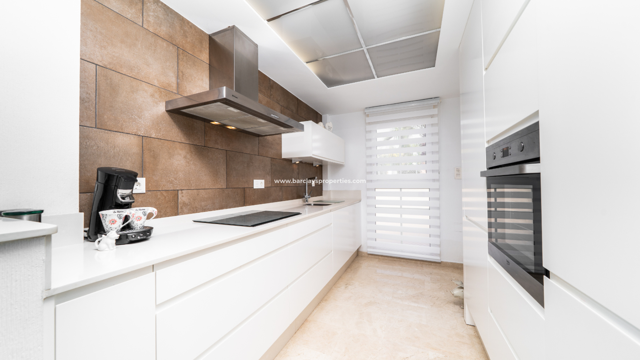
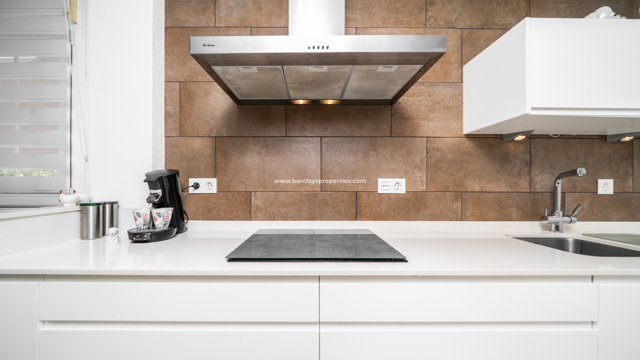
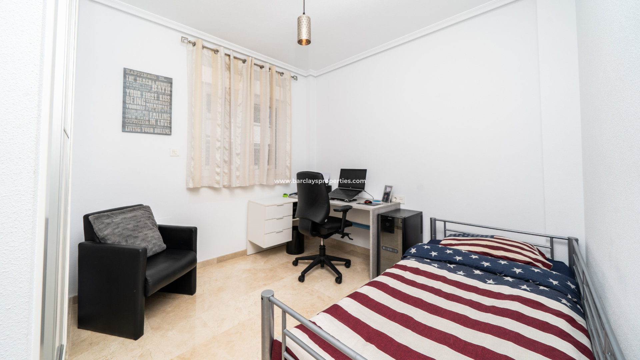
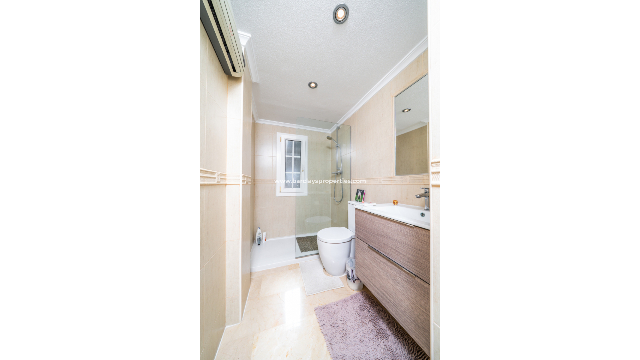
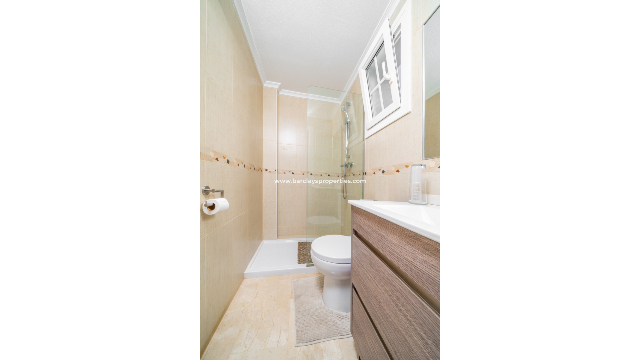
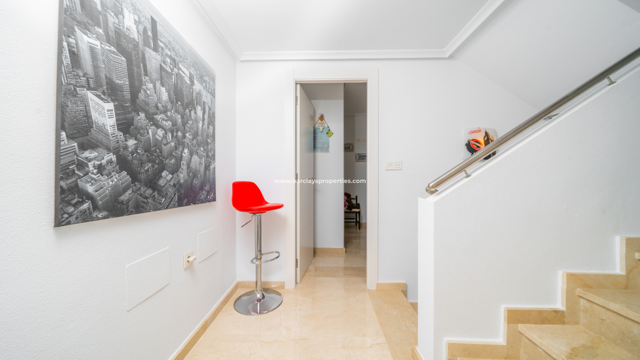
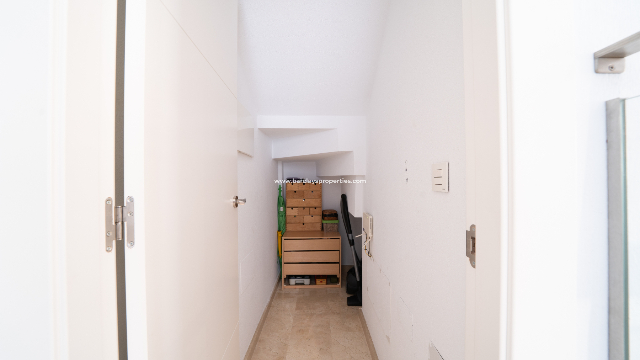
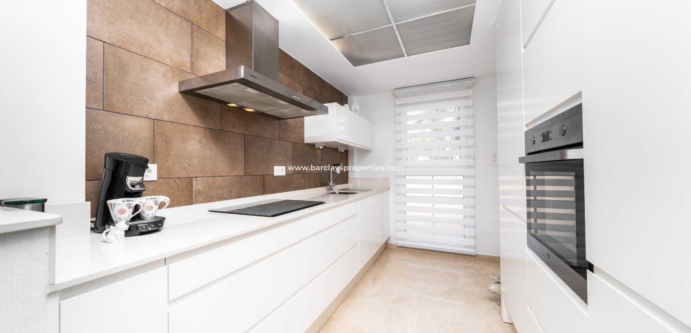
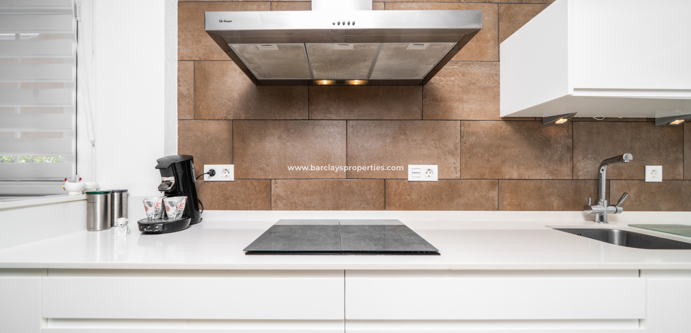
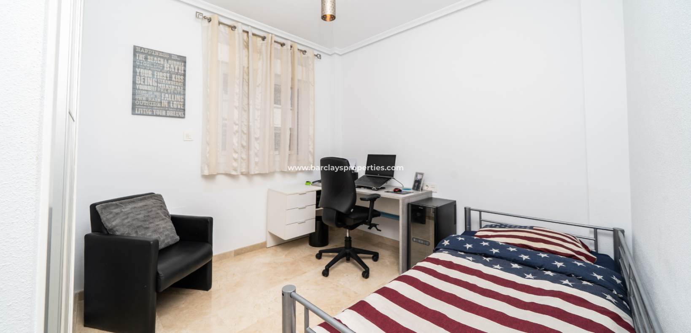
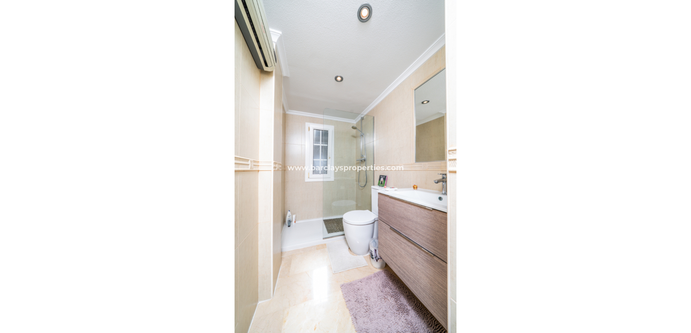
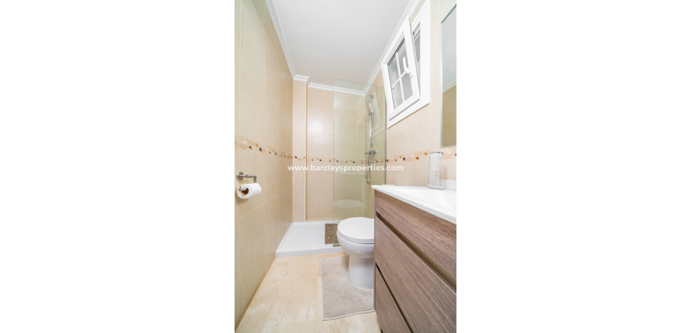
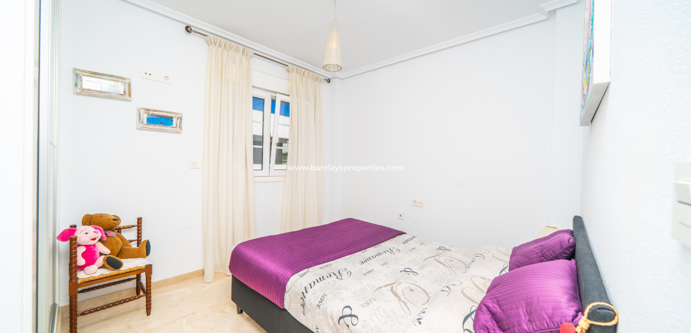
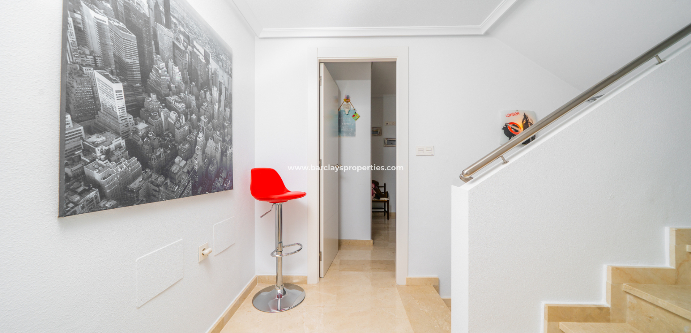
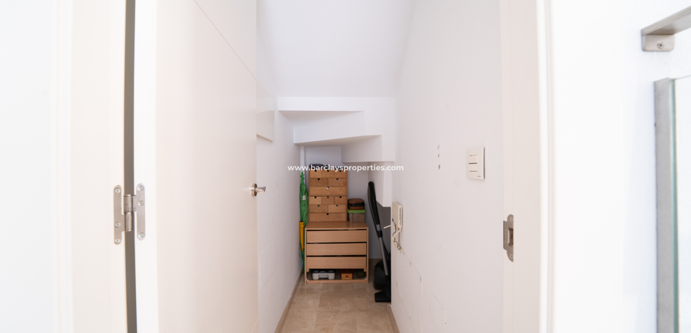
From the living room we find the bright, modern independent kitchen, which offers ample cupboard and worktop space. The kitchen is equipped with a fridge-freezer, cooker, split-level oven, dishwasher and extractor fan. A separate storage and boiler room provides additional practicality. There is a convenient ground-floor bathroom with a walk-in shower, WC and washbasin, along with a coat cupboard and useful under-stairs storage. The first bedroom is found on the ground floor and offers fitted wardrobes.
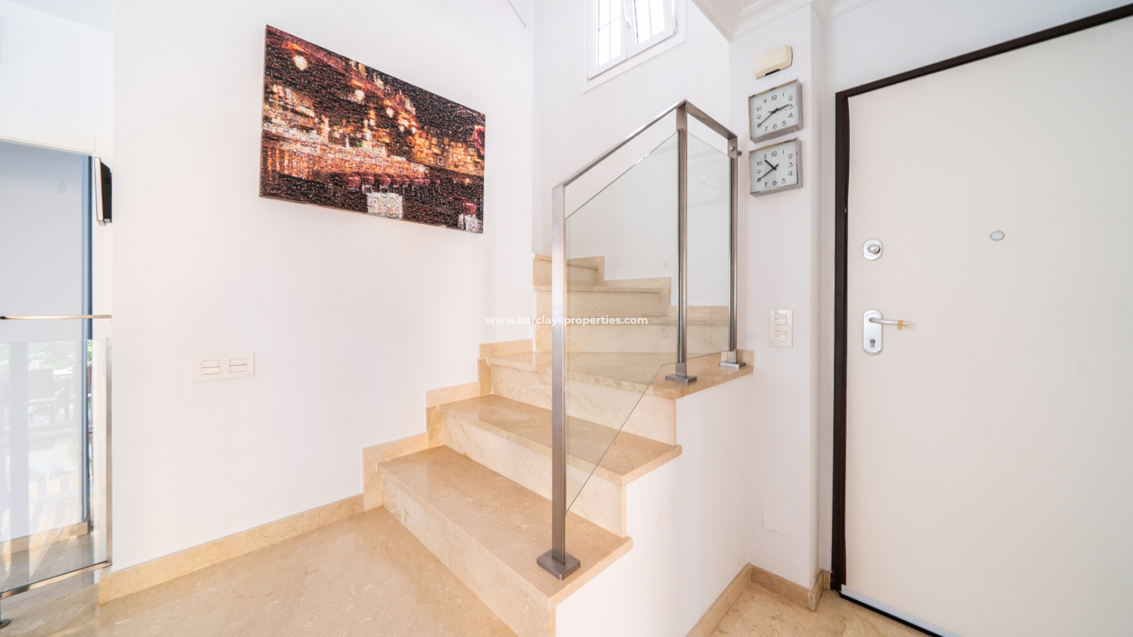
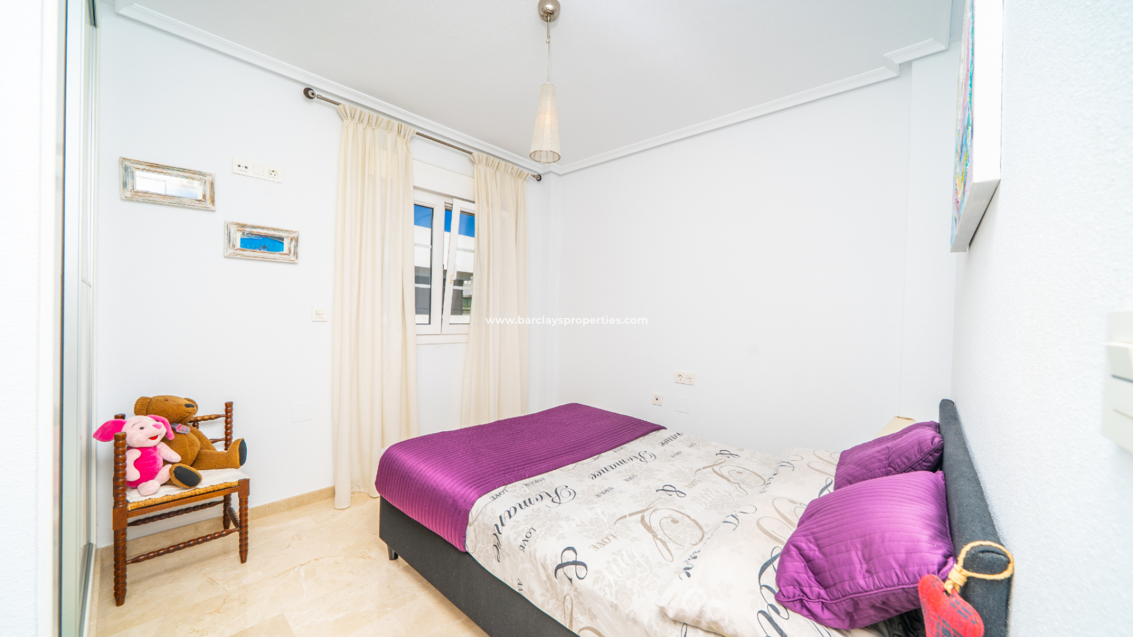
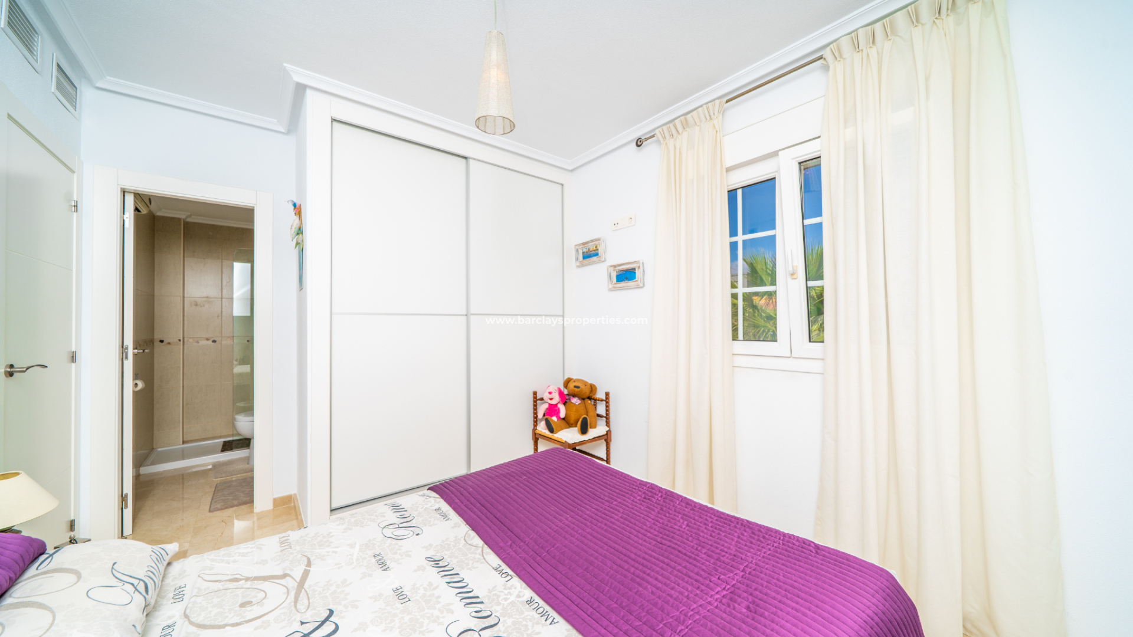
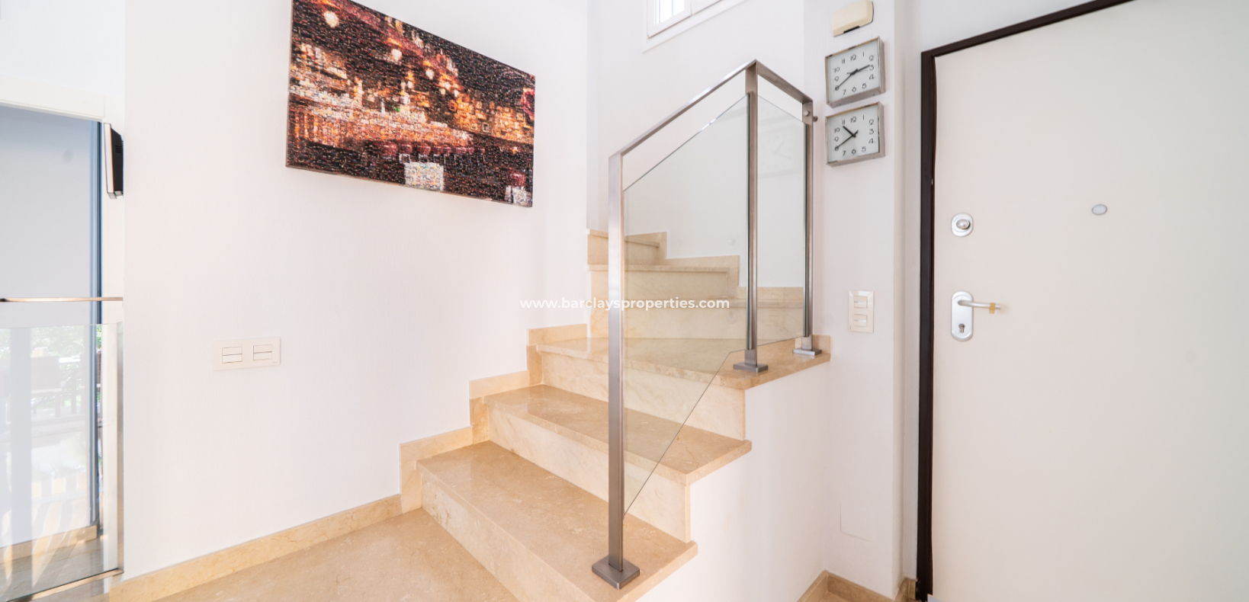
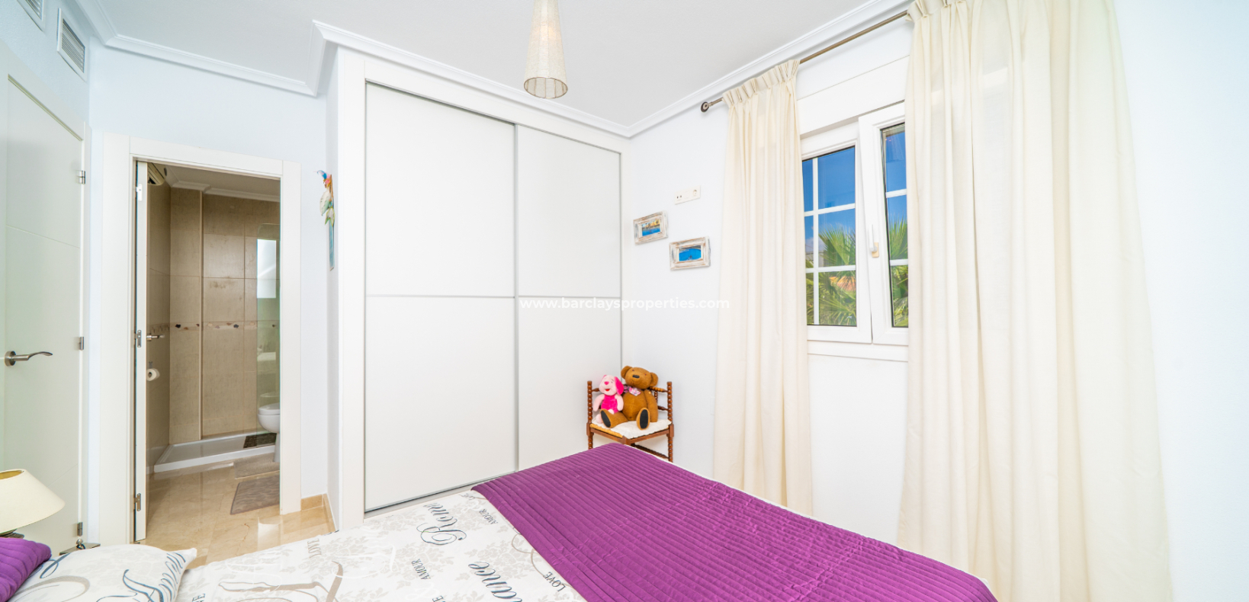
A marble staircase leads to the first floor, where you will find two further bedrooms. The first double bedroom benefits from fitted wardrobes and has its own en-suite bathroom with walk-in shower, WC and washbasin.
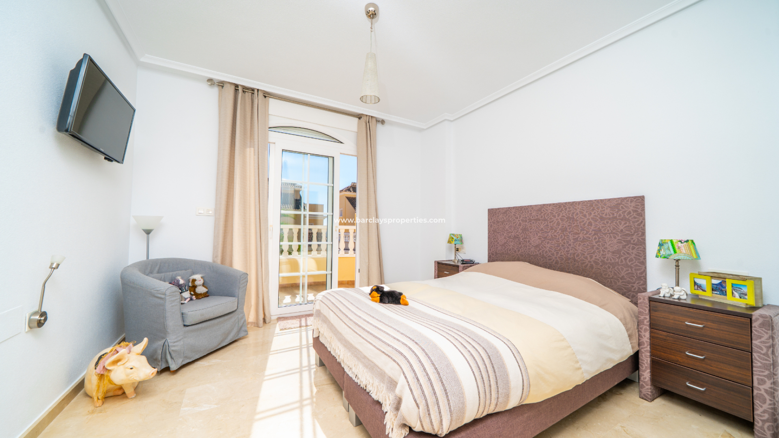
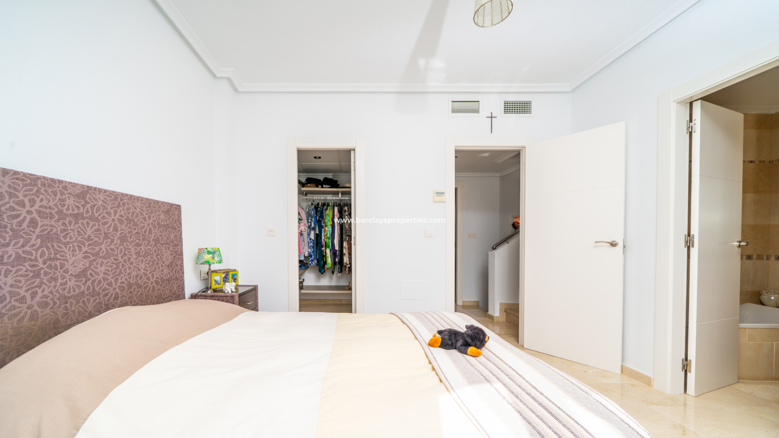
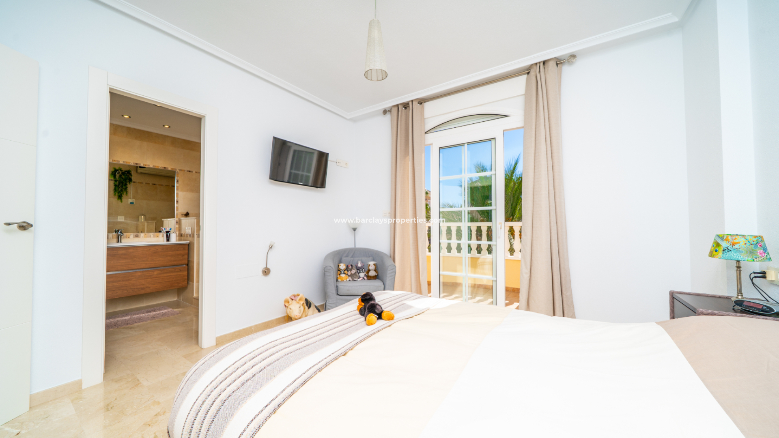
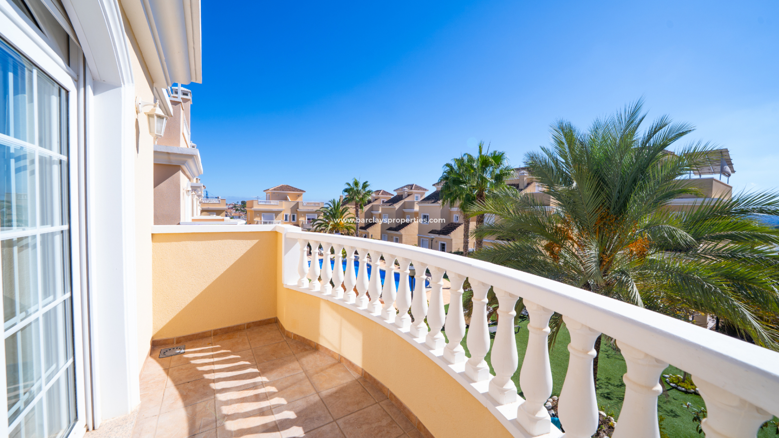
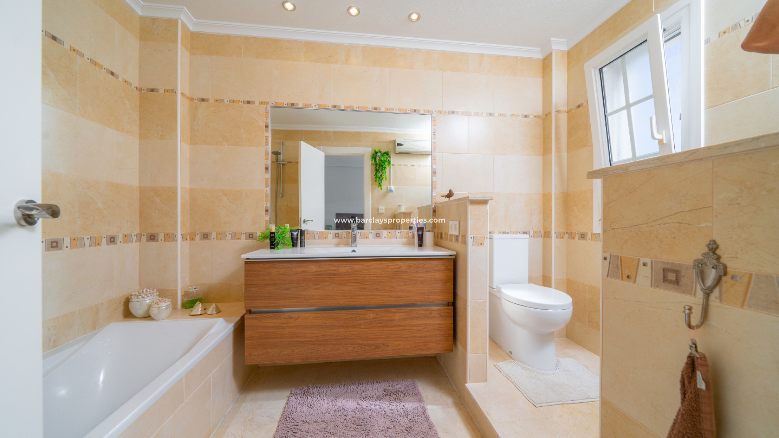
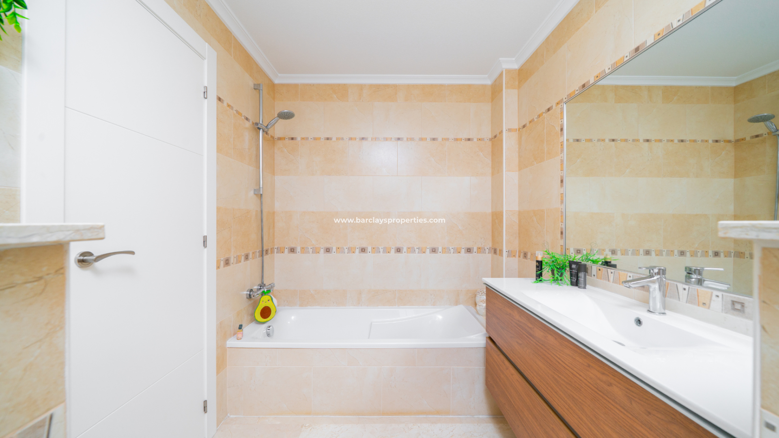
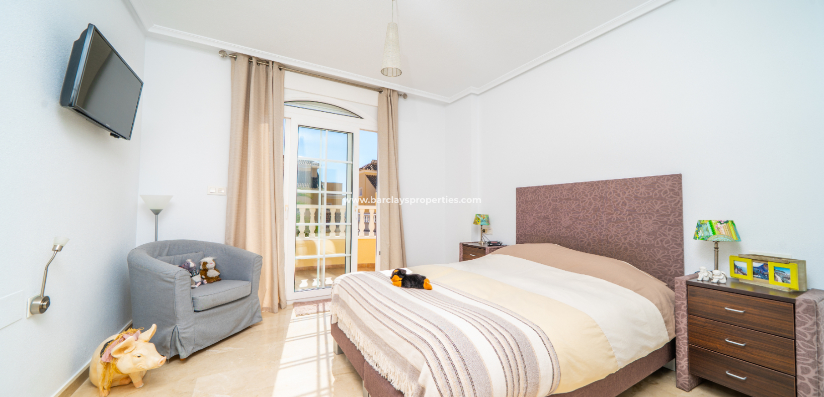
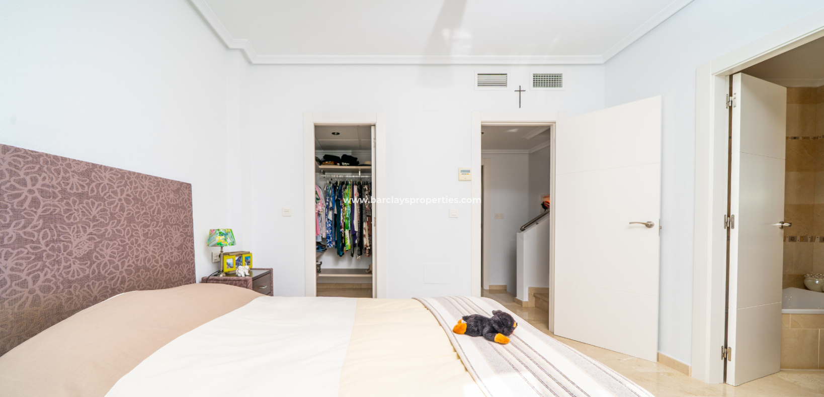
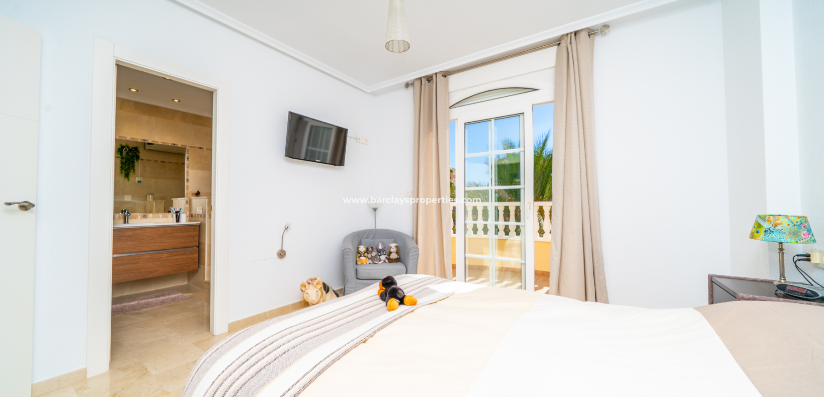
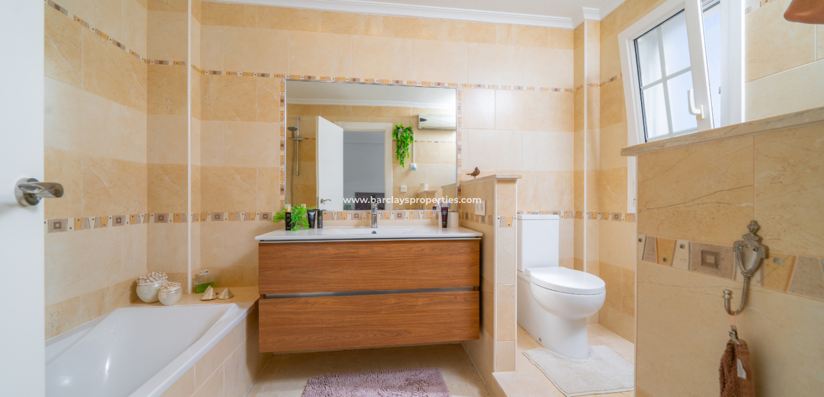
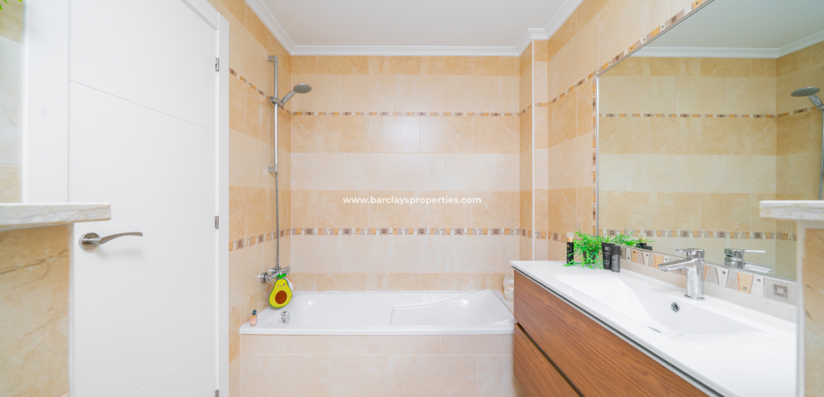
The master bedroom is particularly spacious and features a walk-in wardrobe and patio doors opening onto a private balcony overlooking the beautiful communal swimming pool. Its en-suite bathroom includes a bath with shower, washbasin and WC.
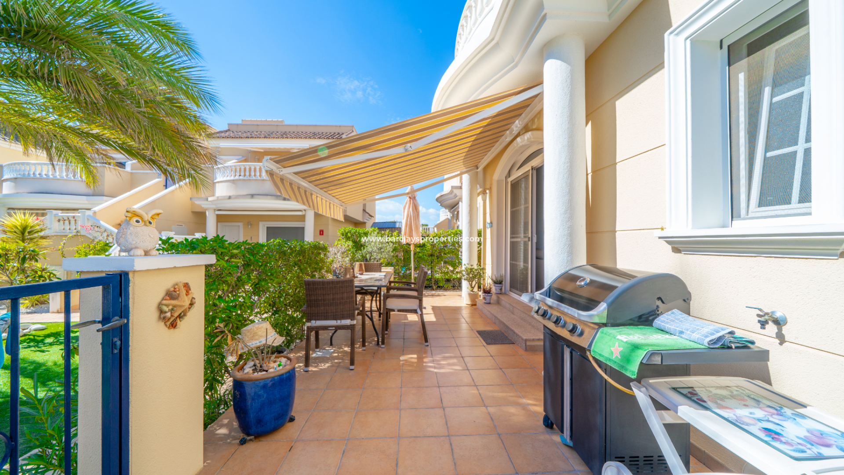
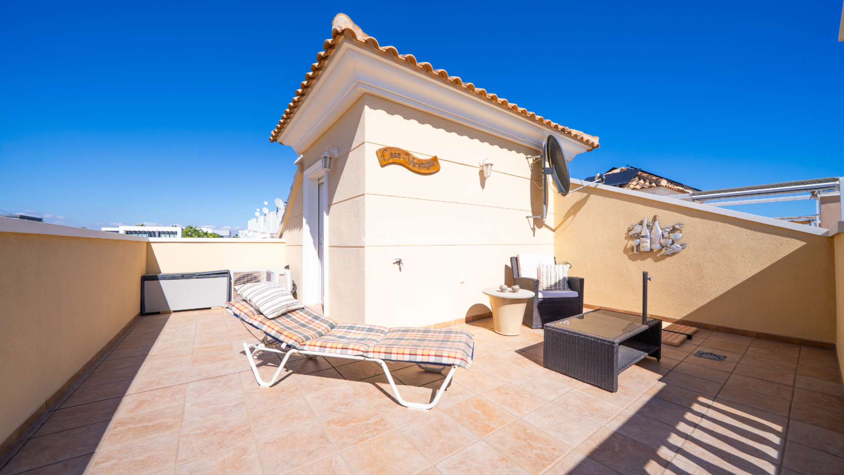
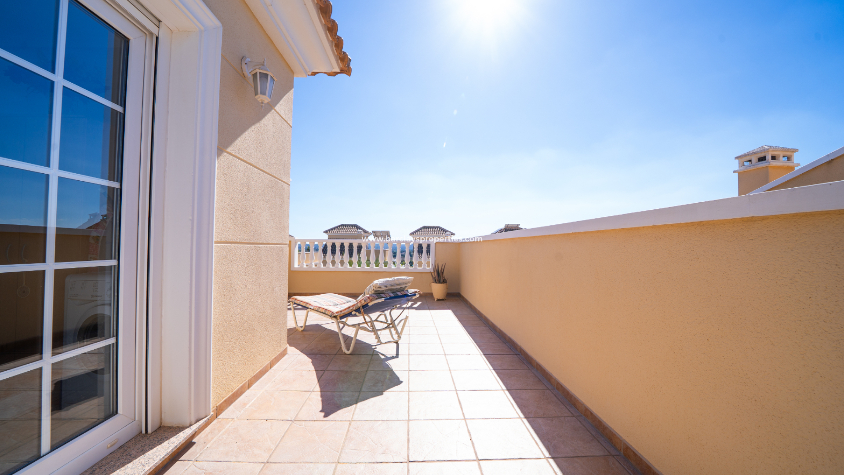
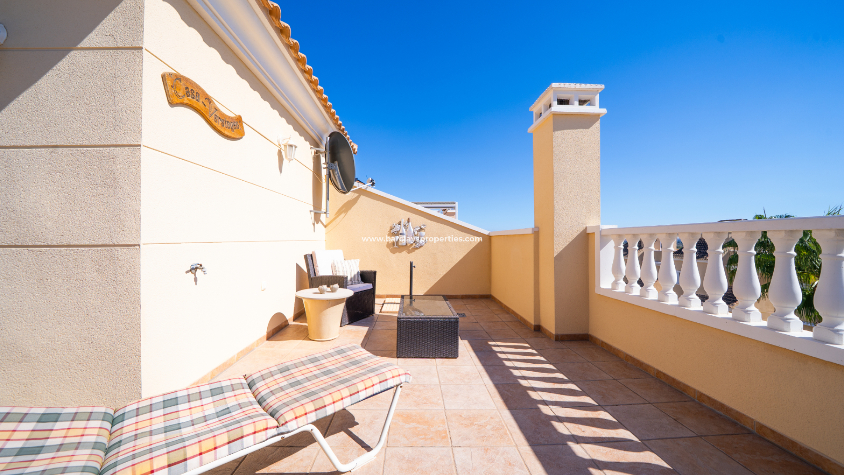
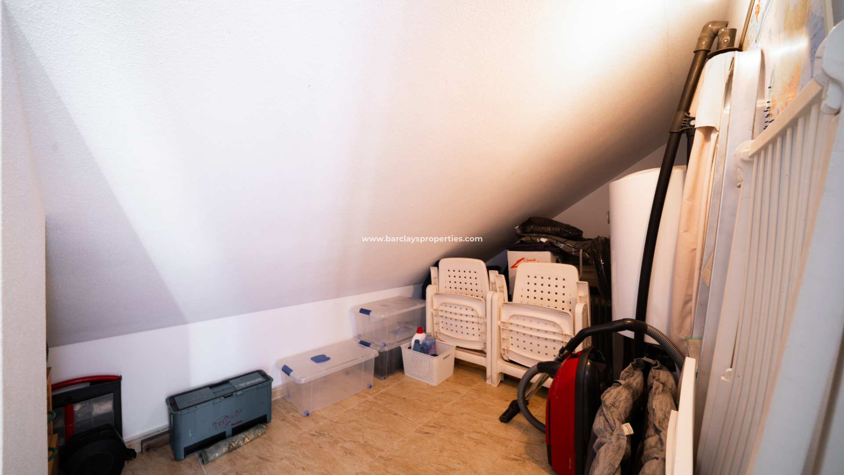
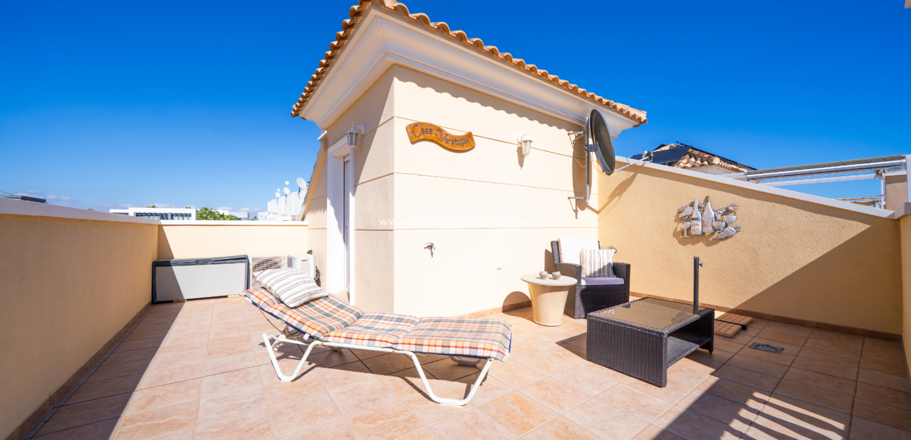
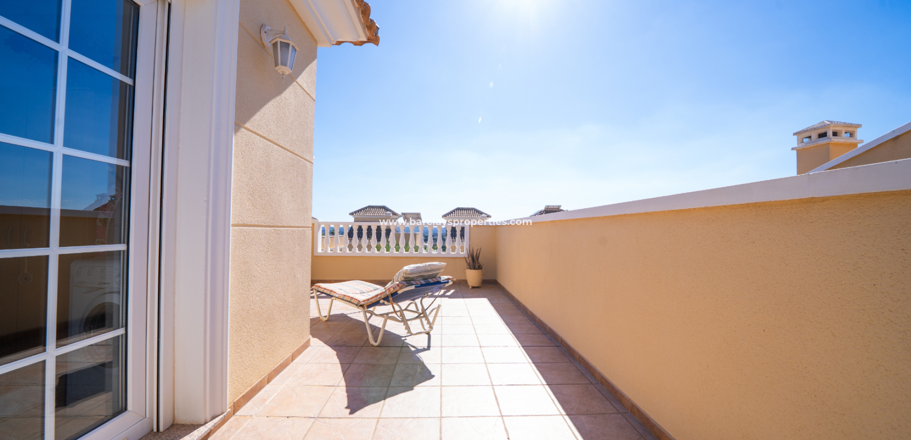
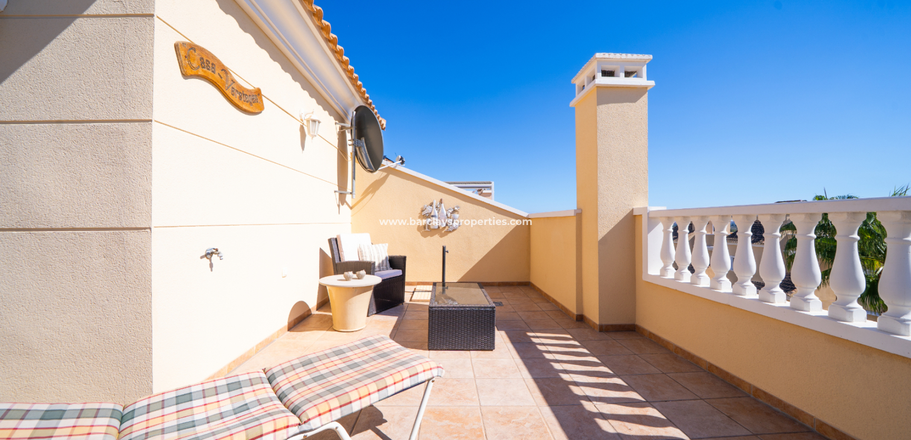
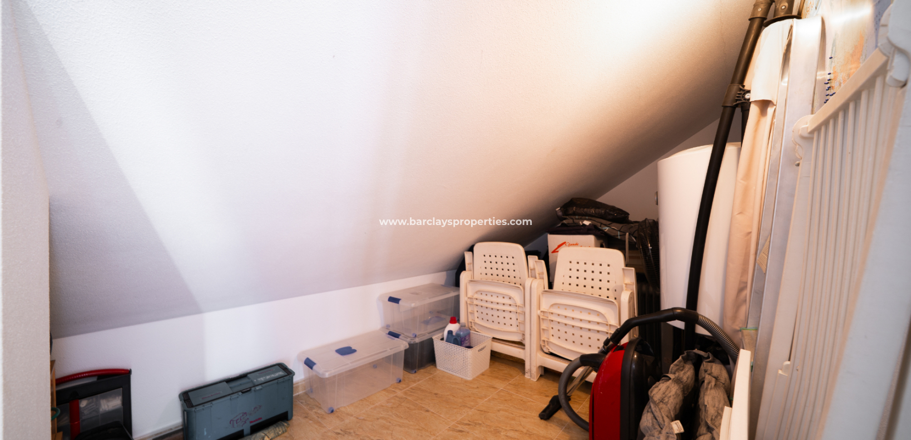
Continuing to the second floor, you will find a practical utility area with a washing machine and further storage. From here, you can access the solarium, which benefits from a water point, this is an ideal spot for outdoor dining, sunbathing or entertaining family and friends. The solarium also enjoys beautiful mountain views and spectacular sunsets.
This attractive detached villa combines generous interior space, quality finishes and excellent communal facilities in a sought-after residential area of Urb. La Marina. With its south-facing orientation, pool views, private balconies and spacious solarium, it would make an excellent permanent home or a holiday property on the Costa Blanca.
✅ Extras Included: Community Swimming Pool – Part Furnished – LED lighting – Integrated Air Conditioning – Intercom system and much more!
Our agency in La Marina is well-established with over 25 years of experience in the real estate market on the Costa Blanca. With our extensive knowledge and expertise, we are dedicated to helping you find the perfect property that suits your lifestyle and preferences. If this listing or any other of our property listings are of interest to you, contact our sales team today who are are willing to help you find your dream home in the sun!
320 days of sun per year allow for an outdoor lifestyle full of activities and fun. Most of the properties in La Marina offer spacious gardens and terraces from which you can enjoy dining al fresco all year round with Friends and family. It also has many great health benefits, along with the fact we are so close by to salt lakes, which carry many minerals in the air and are great for those who are looking for a healthier ambience.
The Costa Blanca offers a myriad of advantages for those seeking a vibrant and fulfilling lifestyle. As previously mentioned, with over 300 days of sunshine each year, residents can bask in the warm Mediterranean climate, enjoying outdoor activities and a healthy, active lifestyle. The region's stunning beaches, crystal-clear waters, and picturesque coastal towns provide endless opportunities for relaxation and exploration. Additionally, the rich cultural heritage, delectable cuisine, and vibrant local festivals offer a unique and immersive experience. Whether it's the allure of the azure sea, the charm of the historic towns, or the warmth of the local community, the Costa Blanca is a place where residents can truly embrace the art of living.
All details provided on this page, including property descriptions, features, and associated costs, are presented to the best of our knowledge. However, they are subject to verification during the purchase process. Watsons Real Estate / Barclays Properties assumes no liability for any inaccuracies or omissions.
| Rooms | Width | Length |
|---|---|---|
| Living room | 3.98 m | 6.20 m |
| Kitchen | 2.03 m | 3.25 m |
| Utility room | 0.82 m | 2.50 m |
| Bedroom | 2.90 m | 3.44 m |
| Bathroom | 1.48 m | 2.78 m |
| 1st Floor Bedroom 1 | 2.90 m | 3.57 m |
| 1st Floor Bedroom 2 | 3.40 m | 3.45 m |
| Dressing room | 1.72 m | 2.70 m |
| En-suite bathroom | 1.17 m | 2.20 m |
| En-suite bathroom | 1.99 m | 2.98 m |
| Balcony | 1.20 m | 2.80 m |
| Solarium | 5.85 m | 6.36 m |
| Solarium Storage | 1.50 m | 2.50 m |
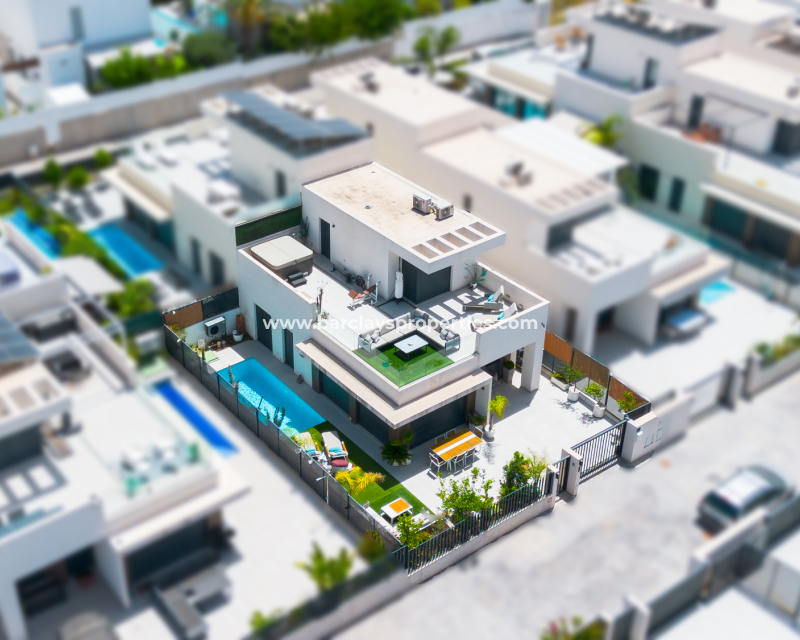
 3
3
 2
2
 102m2
102m2
 226m2
226m2

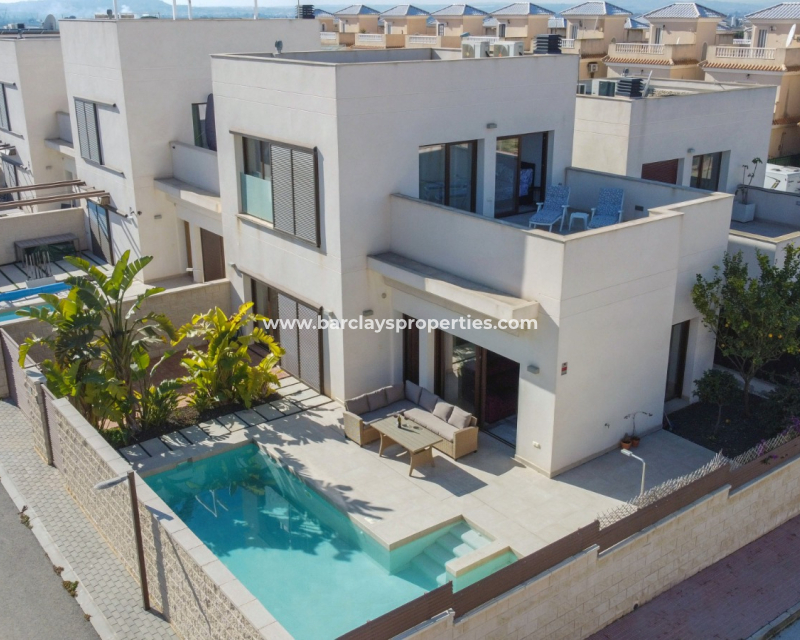 3
3
106m2
205m2
3
3
106m2
205m2
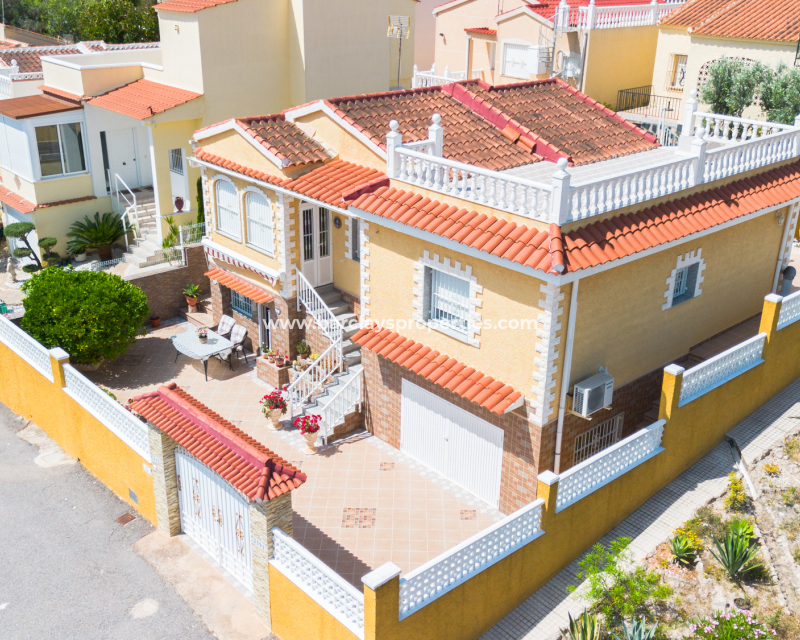 4
3
160m2
281m2
4
3
160m2
281m2
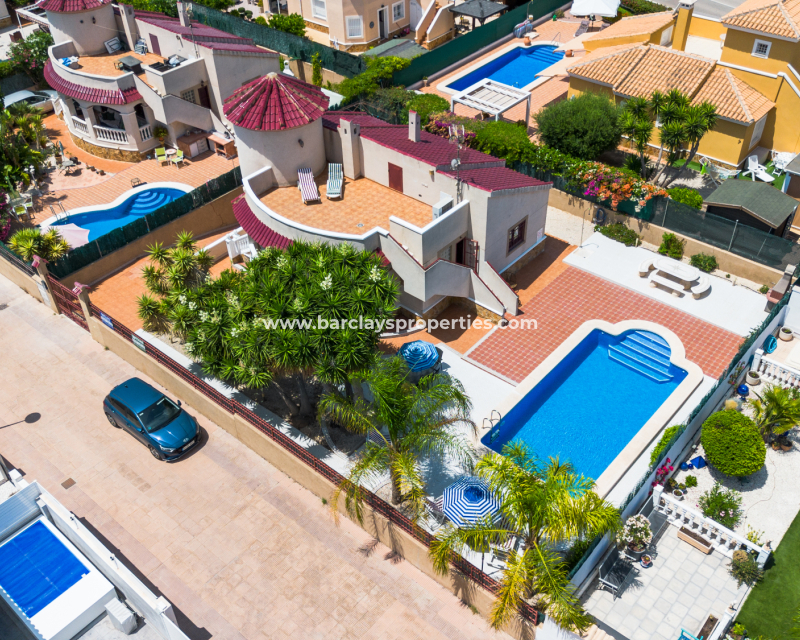 3
2
100m2
500m2
3
2
100m2
500m2
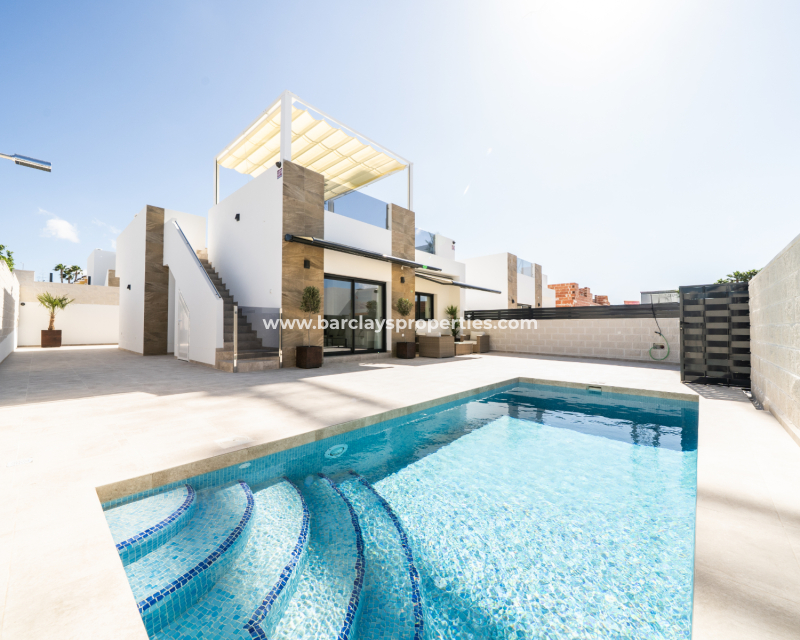 3
3
108m2
200m2
3
3
108m2
200m2
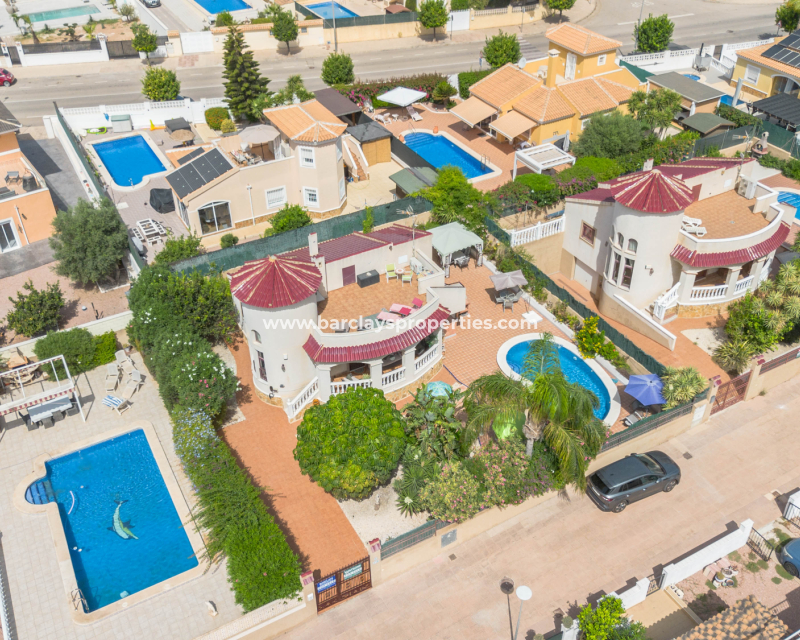 3
2
101m2
528m2
3
2
101m2
528m2
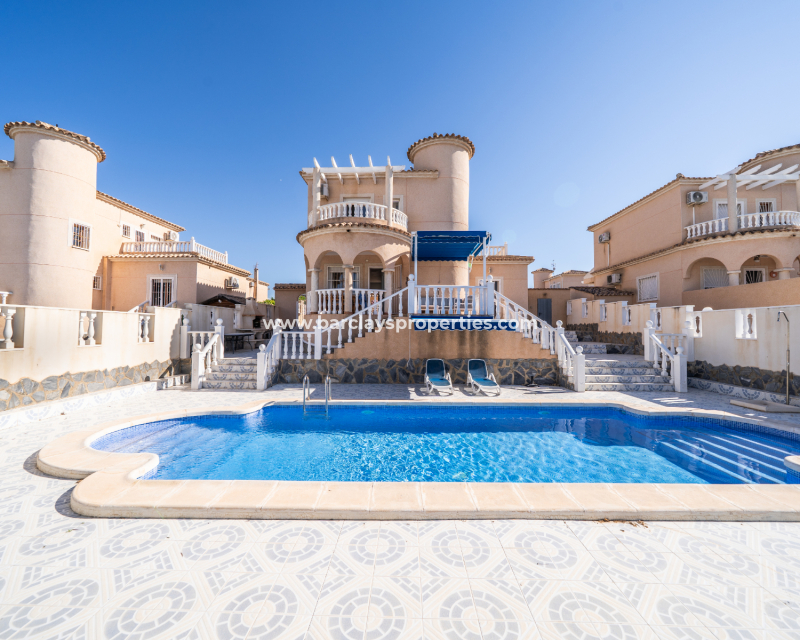 4
2
128m2
534m2
4
2
128m2
534m2
Join our newsletter and be the first to know about our new properties and latest news
 Parque Guadalquivir Num 10, Urb. La Marina, San Fulgencio, Alicante 03177







A.E.G.A.I No:1797
Barclays properties is an award winning estate agent, having received the Global Awards “ Real Estate Agents of the Year- Spain” for two years in a row.
First of all, thanks for contacting us.
We have received your request regarding the property reference: 6241. One of our agents will contact you as soon as possible.
3
2
102m2
226m2
3
3
106m2
205m2
4
3
160m2
281m2
3
2
100m2
500m2
3
3
108m2
200m2
3
2
101m2
528m2
4
2
128m2
534m2
First of all, thanks for contacting us.
We have received a request for a report if you lower the price of the property with the reference: 6241
In the meantime, please have a look at this selection of similar properties, that might be of interest to you:
3
2
102m2
226m2
3
3
106m2
205m2
4
3
160m2
281m2
3
2
100m2
500m2
3
3
108m2
200m2
3
2
101m2
528m2
4
2
128m2
534m2
 676 92 07 52
 info@barclaysproperties.com


 Make an
 PDF/Print
 Contact using Whatsapp
 Go back

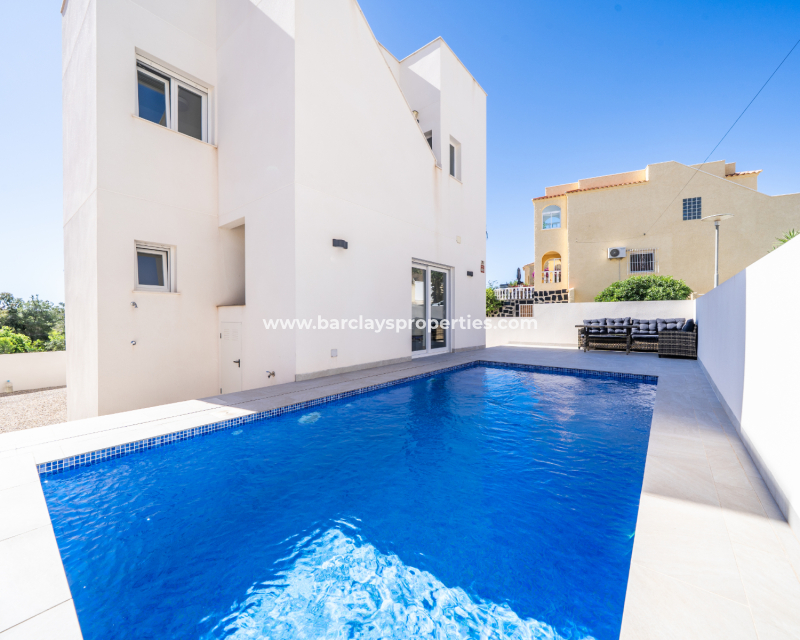
 Contact
 WhatsApp
 Chat now!
